

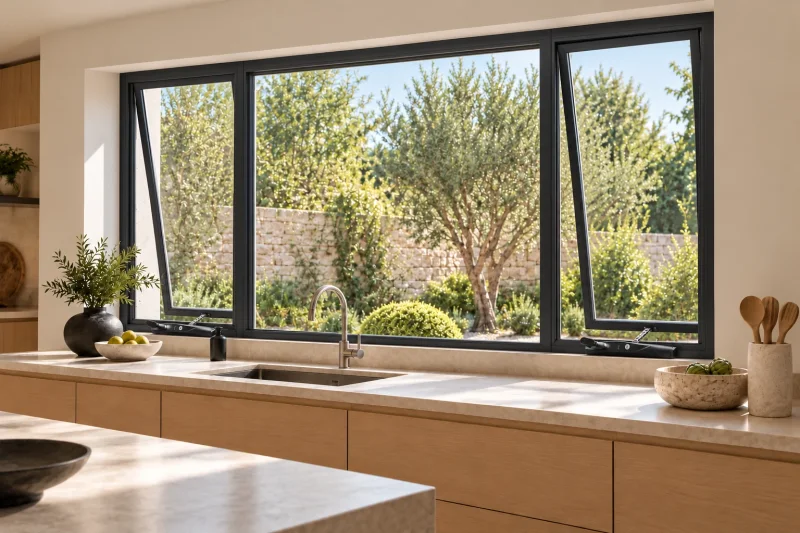
YSA80A Thermal Break Awning Window
Awning and fixed combinations; discuss glazing, chain winders, flyscreens and the installation interface.
View product and specifications ↗Custom aluminium windows and doors developed for residential and building projects in Australia and New Zealand. Explore opening styles, glazing, hardware and installation details for your new build or renovation.
Explore window and door options for residential and building projects. Confirm the configuration around your opening dimensions, energy targets and installation requirements.
Awning and fixed combinations; discuss glazing, chain winders, flyscreens and the installation interface.
View product and specifications ↗
Casement and fixed combinations; compare opening clearance, frame details and the selected fixing arrangement.
View product and specifications ↗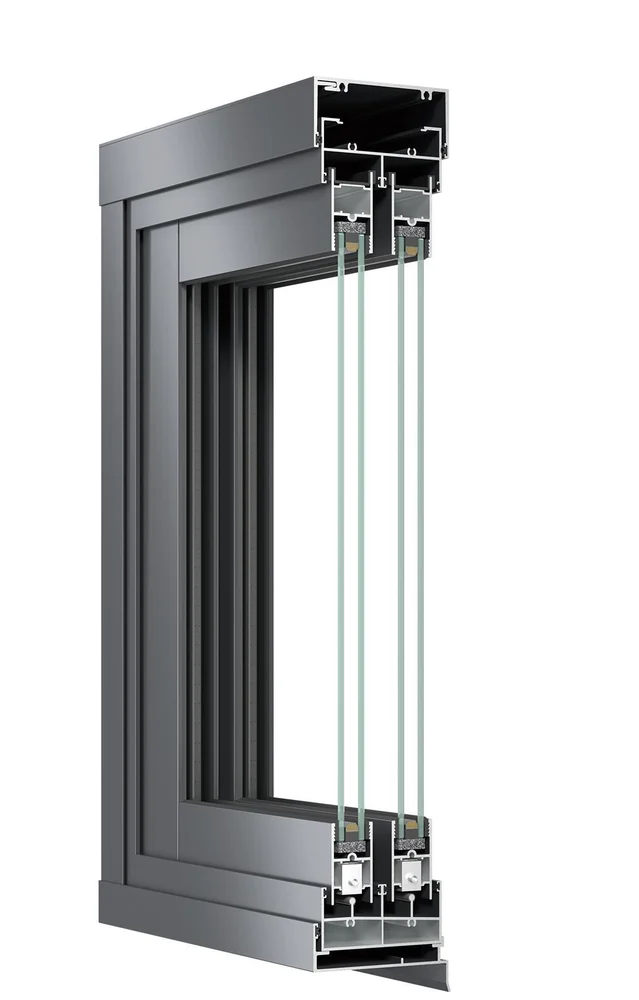
Sliding configurations; confirm whether a non-thermal system suits the energy requirements of your project.
View product and specifications ↗Use the certification overview to identify documentation, then confirm its applicability to the model, dimensions, glazing and hardware you plan to order.
Explore certification and test reports ↗Choose models, glazing and hardware for your project location and the way the space will be used. Request the performance information relevant to your selected configuration.

Match the AS 2047 documentation to the model, dimensions and configuration. Review glazing, energy targets and the site installation interface alongside the project requirements.
Explore an Australian project ↗
Explore configurations for New Zealand new builds and renovations. Review the applicable NZS 4211 / SNZ TS 4211 documentation, wind exposure, energy targets and installation details for your project.
When requesting documentation, include the project country, state or province, location and proposed configuration.
Send the site location, project type, window schedule, opening dimensions, quantities and site photographs.
Review frame, glazing, hardware, opening direction, installation details and the report scope for the selected combination.
Confirm dimensions, configuration, quotation inclusions, packaging and delivery arrangements against the agreed drawing revision.
Agree production and delivery arrangements in the order, then coordinate receiving, installation and handover information with the site team.
White frames complement the red brickwork, while glazed openings connect the interior with the rear deck. Explore the frame finishes and opening layout for ideas for your own renovation.
Explore the project ↗Send a window schedule, elevations, opening dimensions and quantities. Available sizes and configuration are confirmed for the selected system in the order documents.
Check the specific report against the model, specimen size, opening type and configuration. A catalogue reference alone does not establish coverage for every combination.
Include photographs of the existing frame, opening and wall interface. Explain whether the frame stays and who will measure and install the replacement.
State the project location and services you need. Measuring, installation and responsibility are agreed in writing for the project.
Share your project location, opening sizes, quantities and target configuration. We will discuss the product options and documentation you need.