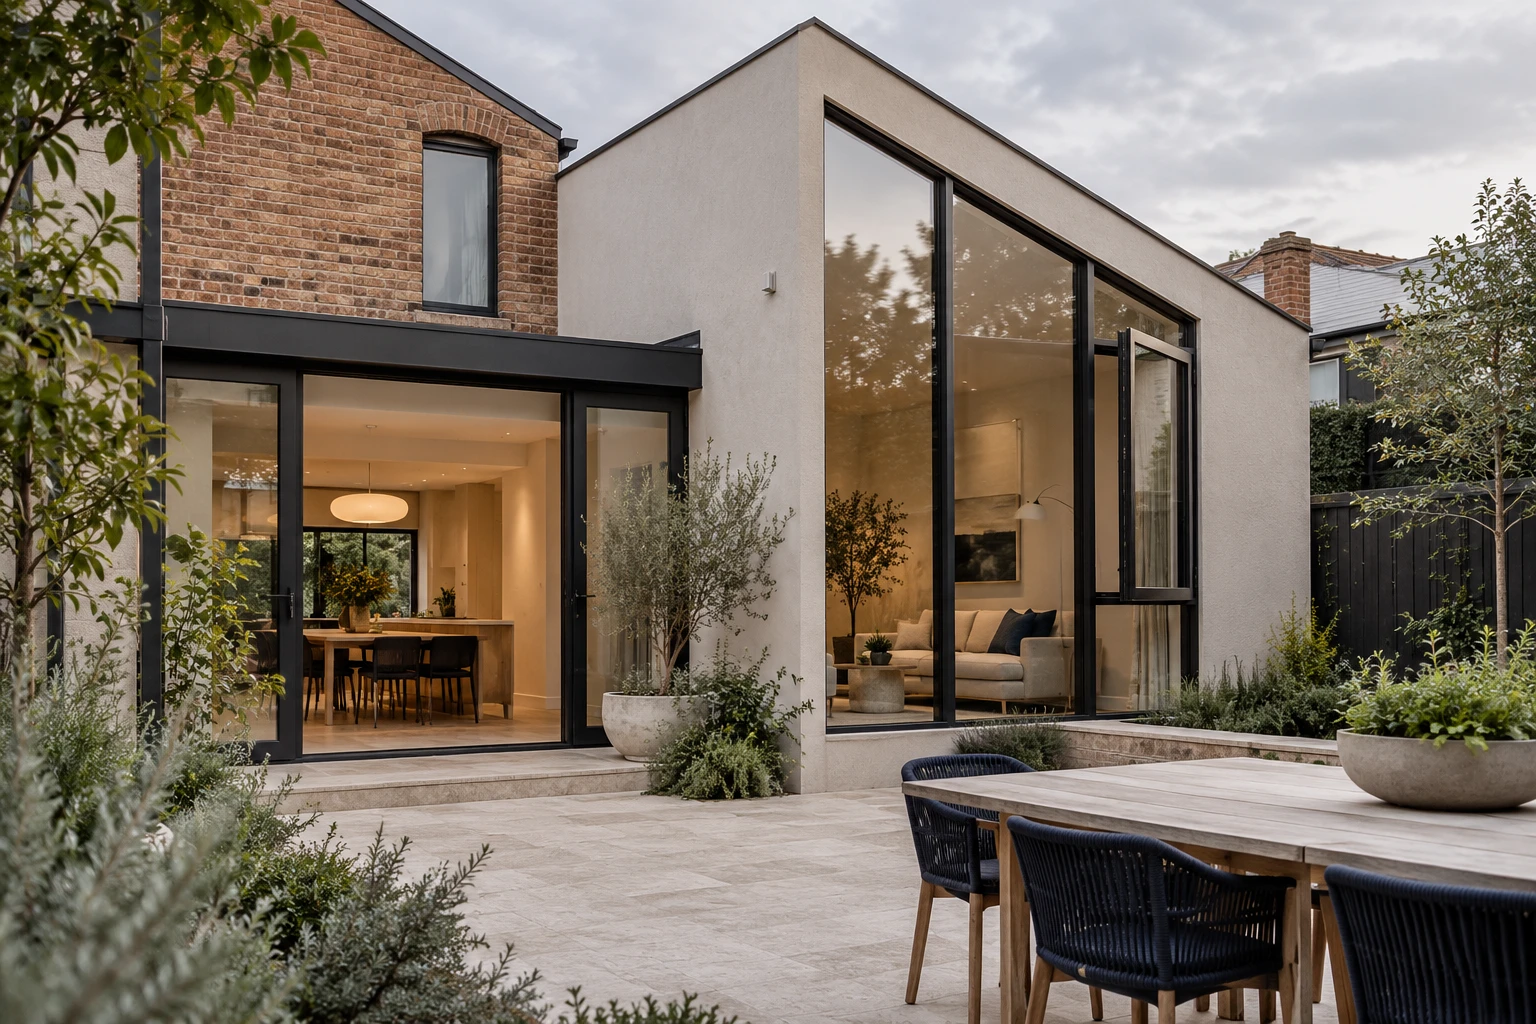
A useful first enquiry explains where you are building, what openings you need and which decisions are already made. You do not need a fully resolved specification to start. Identify provisional information so it can be reviewed with your project team.
Your first-enquiry checklist
| Bring | Include | If it is not ready |
|---|---|---|
| Project location | Australian state, postcode, suburb and project type. | Provide the known location and flag site details still to come. |
| Drawings | Current floor plans and elevations, with drawing numbers and revisions. | A labelled sketch or photographs can help start the discussion. |
| Opening schedule | IDs, quantities, opening style and clearly labelled dimensions. | Use the window schedule guide and blank template. |
| Project requirements | Glazing, whole-window energy, acoustic, wind, water or BAL requirements supplied by your project team. | Mark “To be confirmed”; do not infer suitability from a generic certificate or product photograph. |
| Wall details | Wall construction and proposed subframes, reveals, flashings and sills. | Include the available section and your installer’s questions. |
| Supply scope | Products, screens, hardware, finish and documents you want included. | Separate essential requirements from preferences. |
| Delivery & timing | Requested timing, delivery location, site access, unloading and installation responsibilities. | State your project stage and ask which details affect the programme. |
Separate a budget from an order
The budget planner helps organise indicative allowances. A written quotation confirms the proposed configuration, price, freight and other supply responsibilities. The approved schedule and drawings define what is to be manufactured.
Make quotations easier to compare
Compare the same quantities, dimensions, glass, hardware, finishes and delivery scope. Ask each supplier to identify exclusions and provisional allowances. Keep tax, freight, import arrangements, delivery, unloading and installation responsibilities visible instead of comparing only the headline total.
Keep a list of open decisions
- Which openings or dimensions still need checking?
- Which reports and drawings apply to the proposed configuration?
- Who confirms the wall interface and installation method?
- Which finish, glazing and hardware selections remain provisional?
- What must be approved before production and dispatch?
Send the brief, then resolve the detail
Submit your plans and schedule through the project enquiry. We can use them to discuss possible configurations and identify the next information needed. Site suitability and installation details are reviewed with your designer, assessor and installer as applicable.